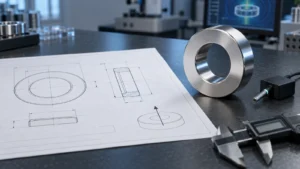
A custom magnet can match its drawing and still cause trouble in an assembly. A coated part may sit too tightly in its pocket. The pole direction may be correct in general but reversed relative to a locating feature. A magnetic reading may pass at the magnet’s surface while the field at the working position remains unknown.
These are reasons to agree on first article inspection before releasing a production order. The aim is to establish how finished parts will be checked, record the results, and resolve any differences while the quantity is still small.

Confirm what the sample represents
Start by identifying the drawing revision, material grade, coating, magnetization pattern, and manufacturing route used for the sample. A hand-adjusted prototype may be useful for testing the design, but it may not represent the process intended for a production batch.
The buyer and supplier should also agree on how many parts will be inspected and which results must appear in the report. If a later change affects the drawing, material, coating, tooling, or magnetization process, decide whether another sample approval is needed.
Inspect the finished geometry
Measure the part in the condition in which it will be delivered. For a coated magnet, that usually means checking the final coated dimensions against the drawing. Focus first on features that control fit: a locating bore, an arc radius, a mating face, or a thickness that sets the air gap.
The inspection method matters as much as the tolerance. A thin ring, for example, may be difficult to measure consistently if it is held differently each time. Where a dimension is critical, the report should state the measurement points or fixture used.
Visual requirements need similar clarity. “No defects” leaves room for disagreement. Identify which faces are functional and what counts as an unacceptable chip, exposed base material, coating damage, or edge condition.
Check polarity against a physical reference
“Axially magnetized” or “diametrically magnetized” describes a direction, but it may not fully define how the magnet must enter the assembly. If orientation matters, relate the north pole, pole boundary, or angular position to a marked face, flat, slot, or other datum.
The first article report should make that relationship easy to verify. A simple pole diagram or photograph can be more useful to an assembly team than a pass mark beside “polarity.”
Measure the magnetic characteristic the application uses
A material grade and a finished magnet measurement answer different questions. IEC 60404-5 describes methods for measuring properties of permanent magnet materials. Finished-part checks may instead call for flux, magnetic moment, field at a specified point, or force in a defined fixture; Arnold Magnetic Technologies’ measurement guide discusses these measurement considerations.
Write down the test setup before comparing readings. For a field measurement, specify the measured field component, probe position and orientation, distance from the finished surface, fixture, temperature, and acceptance range. If the requirement is pull force, define the mating steel, contact or air gap, pull direction, and test method. Two readings taken under different conditions should not be treated as equivalent.
For a sensor application, a measurement at the sensor’s working position may be more informative than an isolated surface reading. For a holding application, a controlled force test may better represent the intended use. The choice should follow the design requirement.
What a first article inspection report should contain
A first article inspection report should let someone who was absent from the original discussion understand what was approved.
| Record | What it should show |
|---|---|
| Part identity | Part number, drawing revision, sample or lot identification |
| Finished geometry | Results for the specified dimensions and functional features |
| Magnetization | Pole direction and its relationship to the drawing datum |
| Magnetic test | Actual readings, limits, equipment, and test setup |
| Finish | Coating and appearance results against agreed criteria |
| Exceptions | Any deviation, its disposition, and who approved it |
Record measured values where possible, rather than only writing “pass.” If a sample needs an exception, document it before release and state whether the same exception is allowed in production.
First article inspection is also a point to agree on routine batch checks. The sample establishes an approved reference and method; subsequent deliveries still need the inspection and traceability appropriate to the order.
Before placing the production order
Send the approved drawing and any supporting model, identify the features that affect assembly, and specify the magnetic test conditions and report you need. If those details are still open, resolve them during sample review. Magnetstek’s custom magnet drawing guide can help prepare the initial specification.
For a new custom magnet project, contact Magnetstek with the drawing, expected quantity, application conditions, and proposed acceptance tests. A short discussion of the inspection method can prevent a much longer discussion when the first production batch arrives.